

Walk into a lot of the bathrooms in Longwood, Altamonte Springs, and the surrounding neighborhoods built during the eighties boom, and you will notice the same layout again and again. A single vanity crammed against one wall, a tub and shower combo that eats most of the room, and just enough floor space to stand between the sink and the door. These homes were built well and have held up for decades, but the bathrooms were designed around builder grade standards from a very different era, and most homeowners assume the only way to fix it is to knock out a wall and expand into a hallway or closet. That is rarely true, and it is rarely necessary.
The Layout Problem Is Usually Fixtures, Not Square Footage
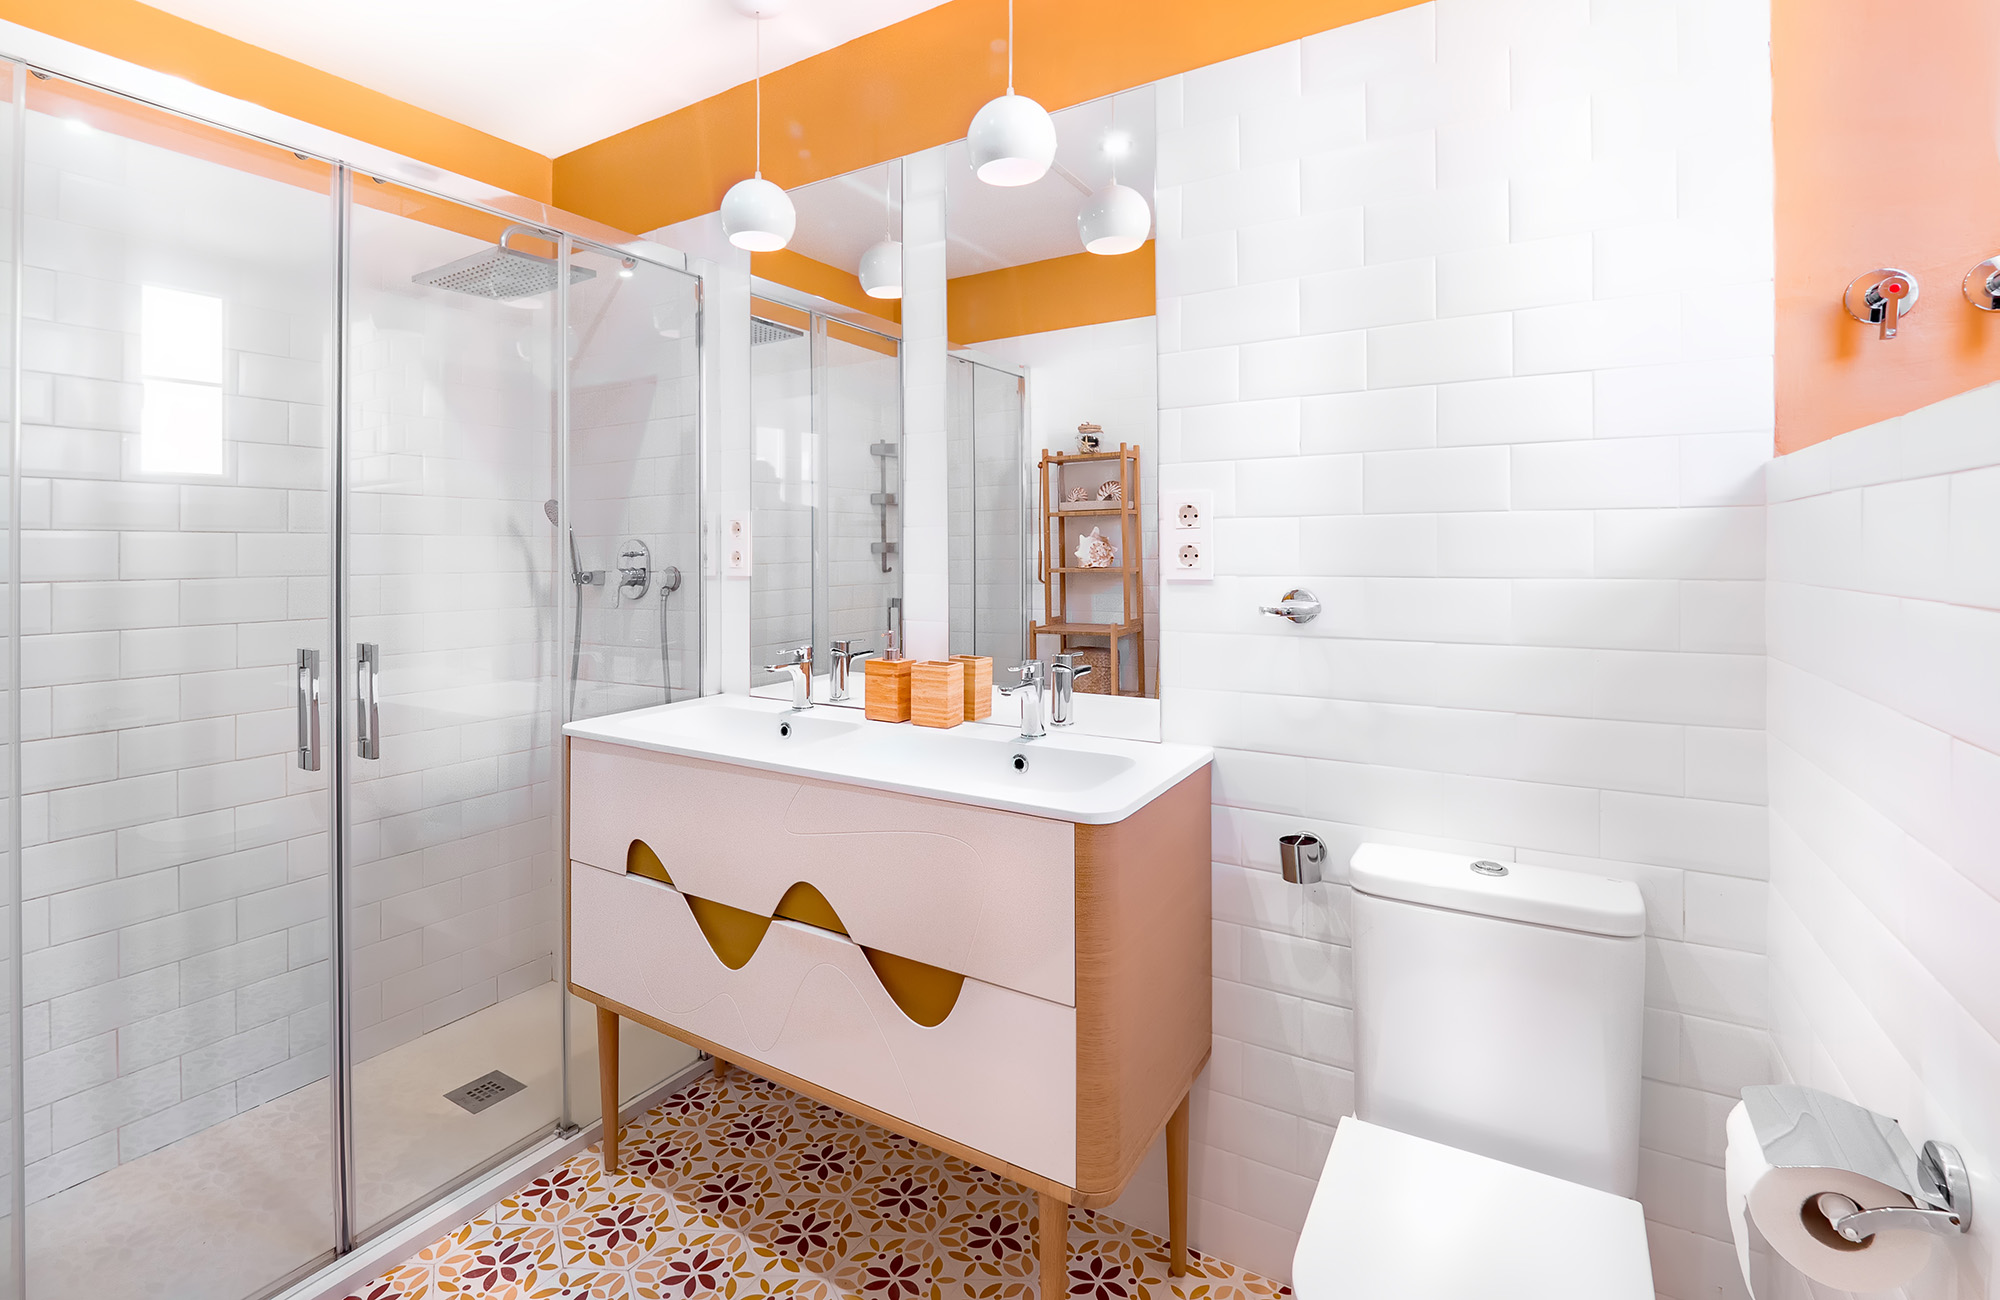
Most 1980s bathrooms in this area run somewhere between thirty five and fifty square feet, which sounds small but is actually workable once you look at how much of that space is wasted by outdated fixtures. A deep, boxy vanity cabinet from that era often eats more floor clearance than a modern one with the same storage capacity, simply because cabinet design has become more space efficient over the last few decades. Swapping that single change alone can open up several inches of walking room without touching a single stud.
The same is true of the tub and shower combination that dominates so many of these layouts. In bathrooms where the tub rarely gets used, replacing it with a properly sized shower stall frees up visual and physical space immediately, even though the footprint barely changes. The room does not get bigger. It just stops feeling like every fixture is competing for the same eighteen inches of floor.
Vertical Space Is the Most Underused Resource in These Homes
Builders in the eighties rarely used the space above the vanity or toilet for anything beyond a single mirror and a light fixture. That leftover vertical space is one of the easiest wins in a small bathroom remodel, and it does not require moving a single wall to access it. A recessed medicine cabinet built into the wall between studs adds real storage without stealing an inch of floor space, and taller upper cabinetry above the toilet can absorb the towels and toiletries that otherwise clutter the vanity countertop.
Lighter cabinet finishes and a mirror sized to the full width of the vanity also do a surprising amount of visual work in these tight layouts. None of this changes the room's dimensions, but it changes how the room feels to stand in, and for most homeowners that feeling is what actually matters day to day.
What Usually Changes in a No Wall Move Remodel
Homeowners in this situation are usually working with a fairly consistent set of updates that fit comfortably within the existing footprint. Understanding what is realistic ahead of time makes the planning conversation much faster.
A typical no wall move remodel in one of these homes includes:
A smaller footprint vanity with better internal storage than the original
A shower replacing an underused tub, or a reglazed and refreshed tub if it stays
Moisture resistant cabinet materials suited to Florida's humidity
Updated lighting and a properly sized mirror to open up the visual space
New flooring that reads larger through lighter tone and consistent grout lines
None of these require a permit for structural work, which keeps both the cost and the timeline more predictable than a full gut and expand project.
When It Actually Does Make Sense to Move a Wall
There are situations where expanding the footprint genuinely is the better answer, usually when a bathroom needs to serve two people at once or when there is an adjacent closet or hallway space that is barely being used anyway. That is a bigger project with its own permitting and structural considerations, and it is worth having an honest conversation about cost versus benefit before committing to it.
For most 1980s layouts in Longwood and Altamonte, though, the frustration homeowners feel is less about actual square footage and more about how inefficiently that square footage was originally used. Fixing that does not require expanding the room. It requires rethinking what is inside it.
We have walked into more of these exact bathroom layouts across all of Central Florida, including Winter Park, Maitland, Lake Mary, Heathrow, Oviedo, Longwood, Altamonte, Winter Springs, and the surrounding areas of Seminole and Orange County than we can count, and we know within a few minutes of seeing one what will make the biggest difference without opening up a wall. Our design team will walk your space with you, point out where the wasted inches actually are, and lay out options that fit both your budget and your timeline before any demolition starts.
If your bathroom feels smaller than it should, the fix is often simpler than you think. Reach out and we will take a look and show you what is realistically possible in your exact layout.
Based in Winter Park, FL, General American Services has proudly served Central Florida homeowners for over 20 years, including Winter Park, Maitland, Lake Mary, Heathrow, Oviedo, Longwood, Altamonte, and Winter Springs. Visit us at Central, FL or contact us to schedule a design consultation. Learn more about our bathroom and kitchen remodeling services and see what your bathroom can actually become.


